Written by Fox Modular | 18 November 2026 | Modular Homes

Bushfires are a common occurrence across Perth and Western Australia in our hot summer months. As climate change continues to fuel more hazardous bushfire seasons, measures have been placed to protect people and homes from harm.
One of the most important measures in place is the Bushire Attack Level (BAL) rating. BAL is an Australian Government standard that measures a home’s potential exposure to bushfire attacks (radiant heat, embers and direct flame contact).
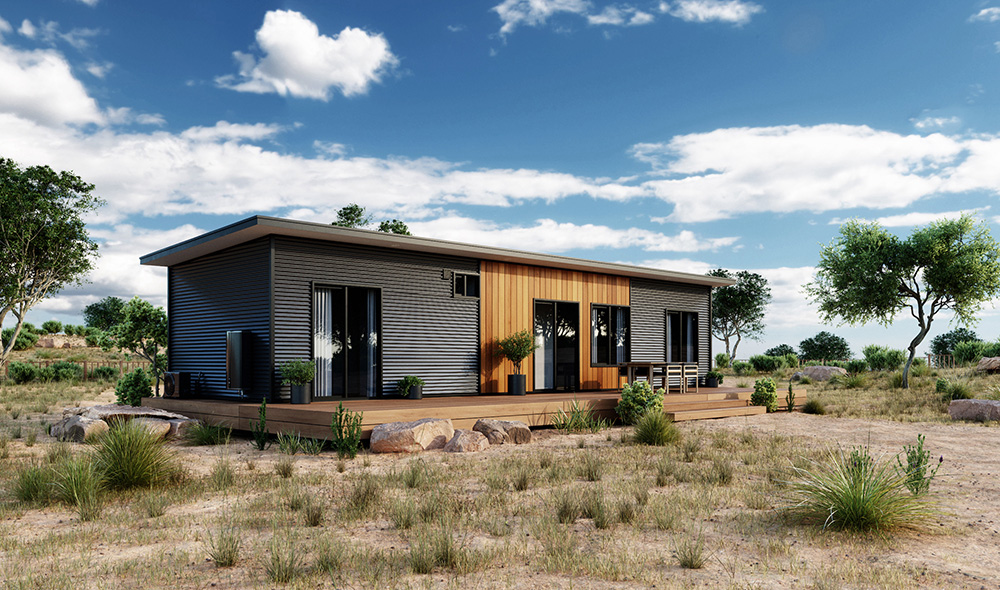
At Fox Modular, our team is committed to creating homes that meet the highest safety, functionality and quality standards. Our commitment includes incorporating design principles to meet BAL requirements as needed.
How do you know if your block is in a bushfire prone area?
Before planning your new home, it’s important to understand whether your property is located in a designated bushfire prone area.
To determine this, start by visiting the DFES website. This has a handy map that shows the various bushfire-prone locations throughout WA.
If your block falls within a designated area, additional planning and building requirements may apply. These are designed to reduce bushfire risks and improve the resilience of new homes.
The next step is to arrange a Bushfire Attack Level (BAL) assessment to determine what’s needed to increase the protection of your proposed home.
What are the Bushfire Attack Level (BAL) ratings?
First things first. What are the different BAL ratings, and what do they mean? A BAL rating is given to homes in bushfire-prone areas, and governs the building requirements and construction methods necessary to offer increased protection.
There are six levels of BAL rating in accordance with the Australian Standard 3959. The ratings are measured in increments of radiant heat exposure in kilowatts per square metre. These include:
- BAL-LOW: Insignificant radiant heat exposure. Low risk; no specific construction safety requirements apply.
- BAL-12.5: 0 – 12.5kW/m2 radiant heat exposure. Some risk of ember attack; some construction safety requirements apply.
- BAL-19: 12.5kW/m2 – 19kW/m2 radiant heat exposure. Moderate risk of ember attack and exposure to radiant heat; some construction safety requirements apply.
- BAL-29: 19kW/m2 – 29kW/m2 radiant heat exposure. High risk of ember attack and increasing exposure to radiant heat; more extensive construction safety requirements apply.
- BAL-40: 29kW/m2 – 40kW/m2 radiant heat exposure. Very high risk of ember attack, increased exposure to radiant heat and possible exposure to direct flames. More extensive construction safety requirements apply.
- BAL-FZ: 40kW/m2 plus radiant heat exposure. Extreme risk of direct exposure to flames, high levels of radiant heat and ember attack. Extensive construction safety requirements apply.
Fox Modular homes can be designed to meet BAL requirements up to BAL-40, subject to your site’s specific conditions and assessments.
What a BAL assessment will include
The next step is to have a qualified professional conduct a BAL assessment of your building site. A BAL assessment examines your proposed building location and the surrounding environment to determine its level of bushfire exposure.
This will include:
- A site analysis and classification of vegetation types within 150m
- Measuring the distance between the vegetation and proposed building site
- Determining the slope of your property, which can affect how a bushfire spreads
- Calculating the BAL
- Recommending construction requirements and other safety initiatives
How a BAL rating affects your home modular home design
Depending on your BAL rating, adding bushfire resistant home design features will involve additional costs. Some of the design and construction considerations include:
- Use of non-combustible roofing materials (such as steel)
- Installing thicker, tougher glass and fire-resistant frames
- Using non-combustible materials for decking and flooring
- Ensuring gaps are sealed to prevent build-up of embers
- Adding a gutter guard to prevent build-up of leaves
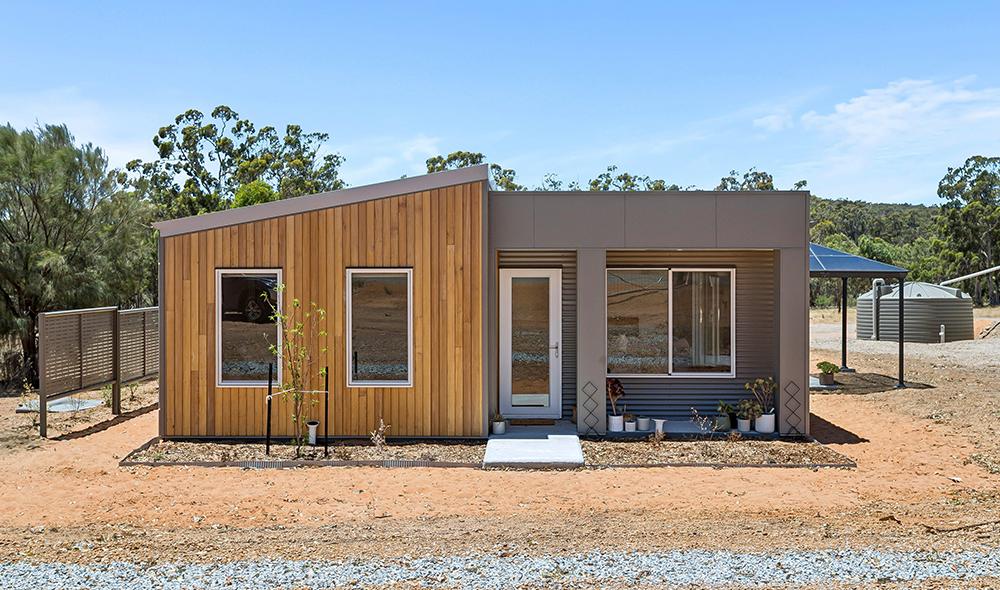
- Using non-combustible materials or BAL-rated external cladding for external walls.
Planning these features from the beginning helps create a bushfire compliant home while reducing the risk of unexpected design changes and additional expenses.
Building a modular home on a sloping, bushfire prone block
Modular homes can still be installed on sloping blocks, although your site’s conditions need to be carefully assessed first.
Properties in the Perth Hills, South West and other parts of regional WA often feature steep terrain, dense vegetation and limited access. These conditions can influence bushfire planning, as fire travels faster and burns more intensely when moving uphill.
The slope of the land beneath surrounding vegetation is an important factor in determining whether your BAL rating increases or not.
At Fox Modular, we assess your site conditions early to help determine the most suitable building approach. This allows us to identify potential challenges and explore design options that work with your block.
Visit Building and Energy WA to find out more about building in bushfire-prone areas.
Get the peace of mind you deserve with Fox Modular
At Fox Modular, our highly experienced team can help you navigate any BAL requirements for your new home. We will work closely with you to highlight the design considerations required, ensuring your new modular home ticks all the boxes for safety.
For more information about how we make our modular home designs fire-resistant, speak to our friendly team today.
RECENT POSTS