
Hillcrest
5 bed | 2 bath | 195.30m2
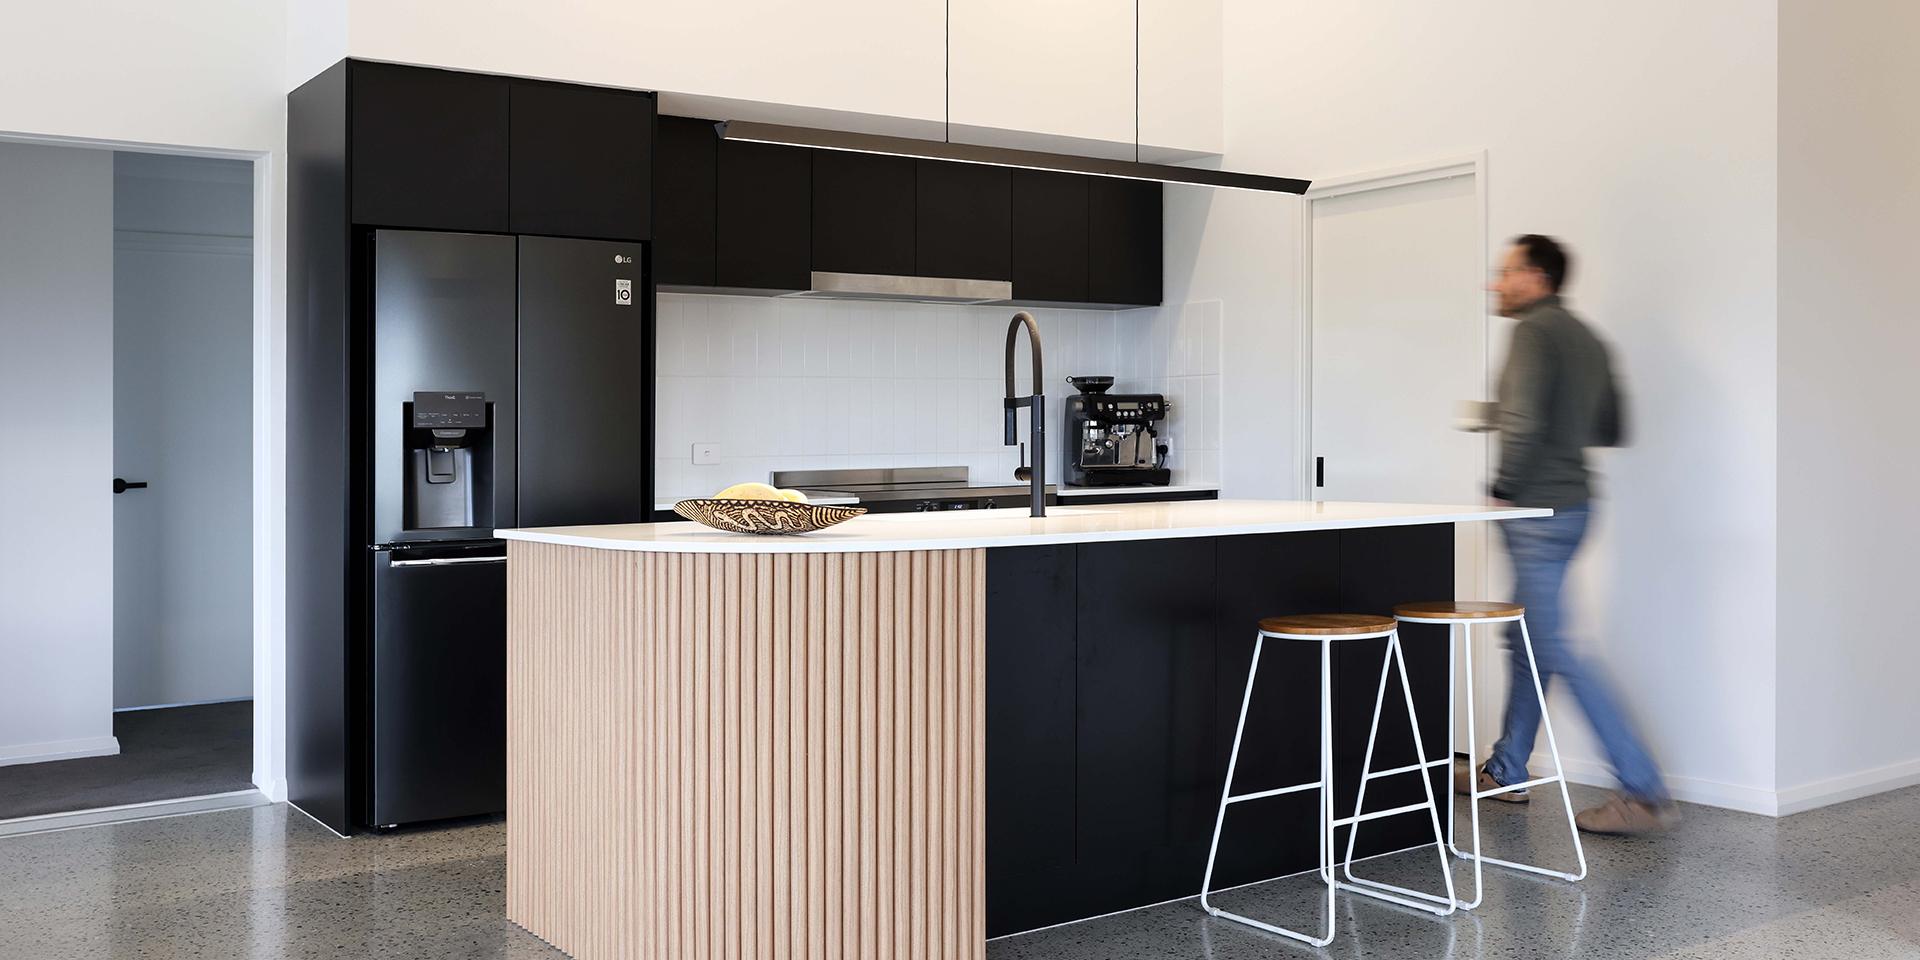
A Bold Statement in Modern Modular Design
Designed for contemporary living, this bespoke home in the Perth hills builds on our popular Davenport floorplan, thoughtfully customised to deliver greater functionality, refined architectural detail and long-term practicality. Every element has been considered to create a home that feels spacious, light-filled and effortlessly liveable.
The heart of the home is defined by a striking raked ceiling, creating an impressive sense of volume across the open-plan living area. Polished concrete floors and a carefully curated material palette add a sophisticated, low-maintenance finish, while a skylight to the ensuite brings natural light into one of the home’s most private spaces.
Custom storage solutions throughout, including a walk-in pantry and enhanced laundry cabinetry, ensure the home is as practical as it is beautiful. Originally conceived as an on-site build, the project transitioned to modular construction to provide greater cost certainty, reduced site disruption and a more efficient building process without compromising on design.
The result is a contemporary modular home that balances architectural impact with everyday functionality, delivering a premium living experience tailored to its owners and site.
Photography by Matt Biocich
- Striking raked ceiling to the main living area
- Durable polished concrete flooring throughout
- Custom kitchen with walk-in pantry and extensive storage
- Skylit ensuite bringing natural light inside
- Customised to maximise functionality and efficiency


Our friendly team
are here to help
What does the Fox say? Reach out to our friendly team today and let’s start a conversation. Whether you just want to chat through ideas or start your dream project, we’re ready when you are.

Sales Enquiries
(08) 6117 5714