Hague House
3 bed | 2 bath | 132.6m2
Contemporary Living, Tailored for the Future
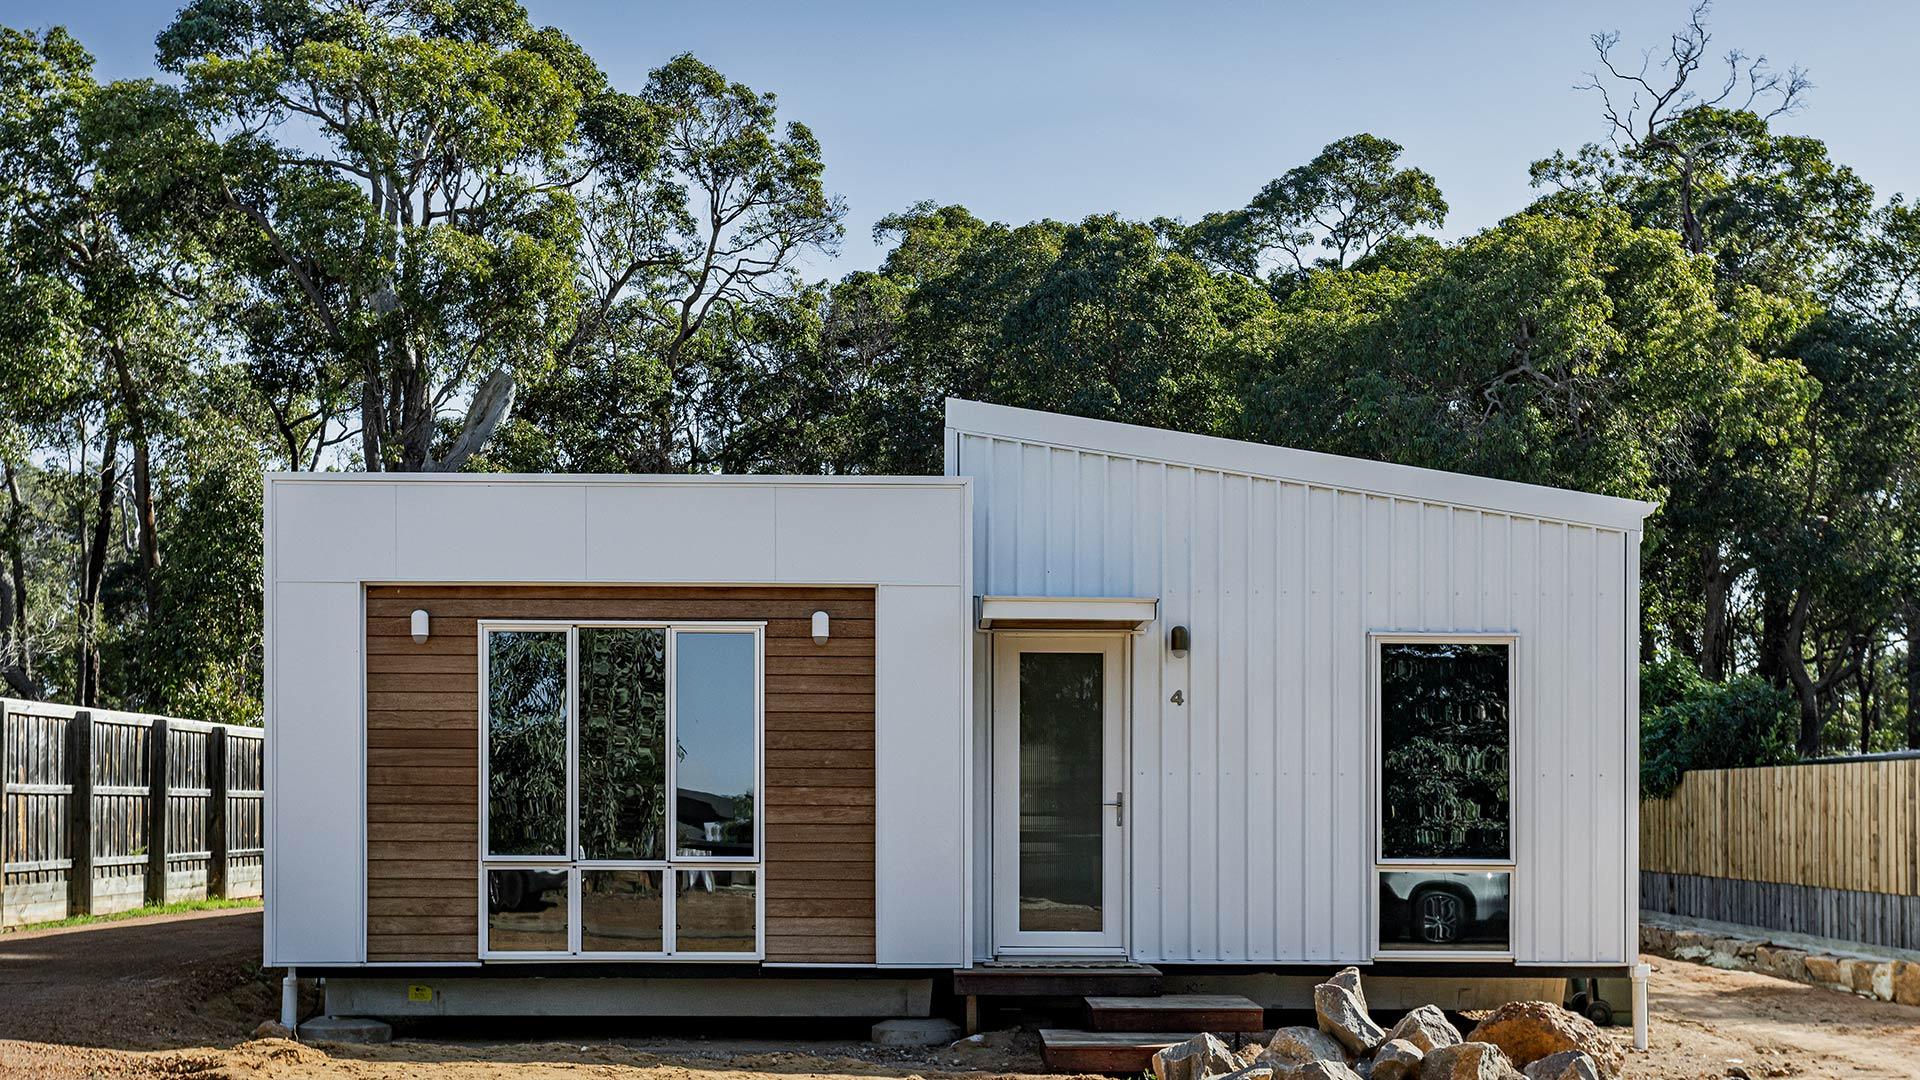
Designed for newlyweds embarking on their next chapter, this custom combines the proven functionality of our Foxy floorplan with a fresh, contemporary aesthetic. Created for a growing family in a picturesque South West town, the design balances modern style, everyday practicality and long-term durability.
The home’s customised layout has been carefully adapted to suit the clients’ lifestyle, creating bright, functional living spaces that will evolve with their family’s needs. A striking combination of COLORBOND® steel cladding and warm timber detailing delivers a clean, contemporary façade that feels equally at home in its rural setting.
Engineered with a steel frame and concrete base, the home has been built to withstand the demands of its environment while meeting the region’s stringent Bushfire Attack Level (BAL) requirements. By incorporating fire-resistant materials and precision modular construction, the project achieved a high level of safety, quality and efficiency, reducing time on site without compromising design.
The result is a stylish, resilient family home that demonstrates how thoughtful customisation and innovative modular construction can deliver exceptional outcomes for modern Australian living.
Photography by Photographica by Kirsten Sivyer
Features
- Customised Foxy design
- Contemporary façade
- Durable steel construction
- BAL-compliant design
- Efficient modular build


Our friendly team
are here to help
What does the Fox say? Reach out to our friendly team today and let’s start a conversation. Whether you just want to chat through ideas or start your dream project, we’re ready when you are.

Sales Enquiries
(08) 6117 5714