Written by Fox Modular | 19 November 2026 | Modular Homes
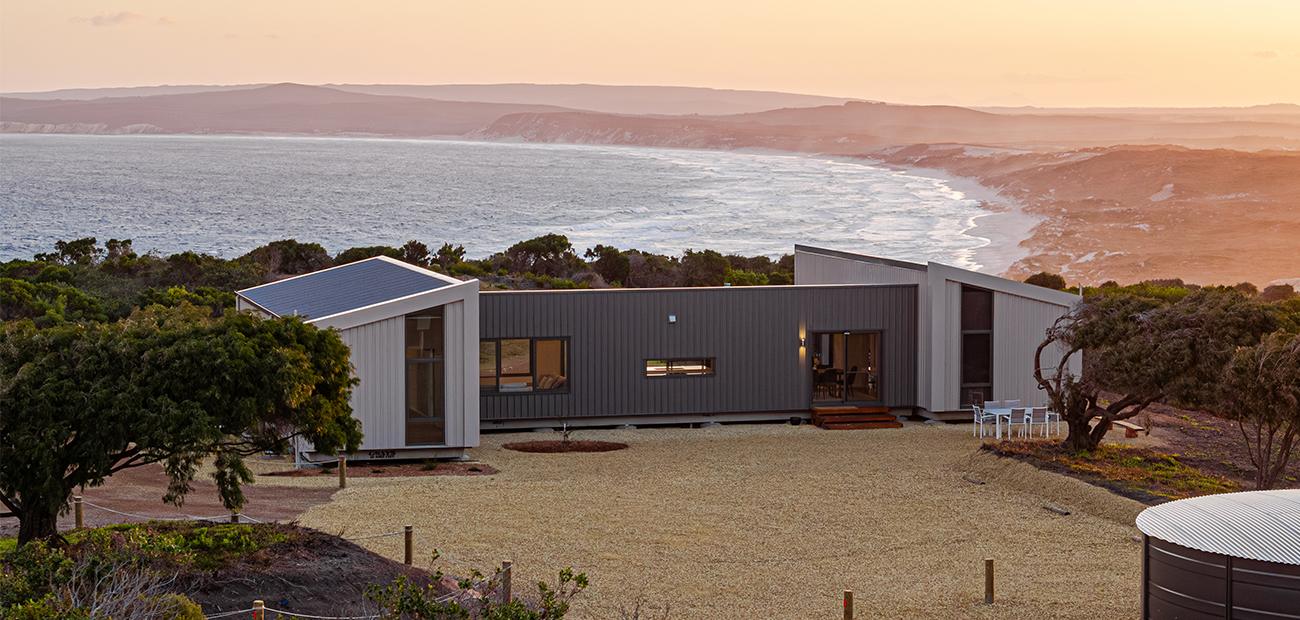
Albany, Denmark, Mount Barker, Jerramungup, Walpole, Bremer Bay. The Great Southern is one of the best places in WA to put a home, with its stunning coastline, lush forests and peaceful lifestyle.
However, building in the Great Southern comes with its own challenges. It’s a long way from Perth, the weather can be unpredictable and if you have ever tried to get a chippy, a sparkie and a plumber lined up in the same week down there, you already know the rest of the story. That’s where modular construction offers a smart alternative to a home built the traditional way.
Here’s what building with Fox Modular in the Great Southern actually involves.
Why modular works so well in the Great Southern
The trade pool in the Great Southern is small and busy. On a traditional build, every delay compounds, because the next trade has already moved on to another job two towns over. A build that would take six months in Perth can stretch well past that on the south coast, through no fault of anyone involved.
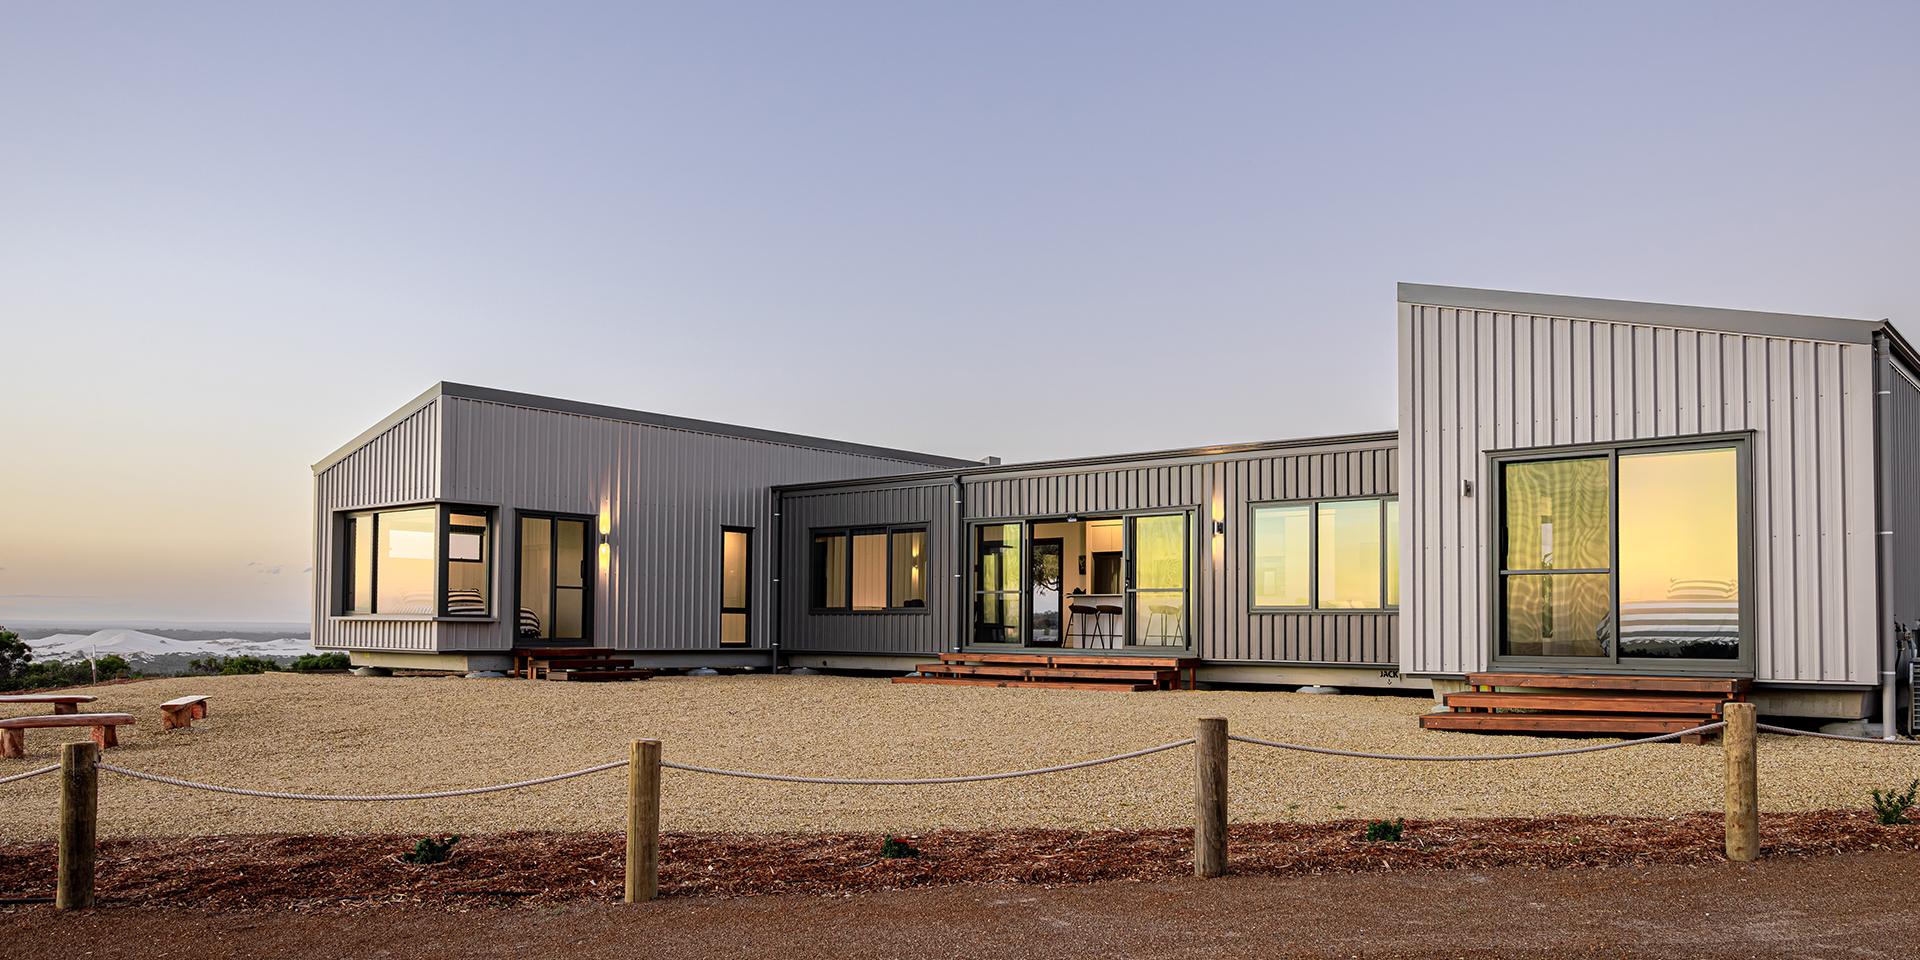
Modular construction helps reduce these challenges. At Fox Modular, your home is built at our Perth production facilities by our own team while your site works happen down south. This means two important stages progress at the same time, instead of one thing waiting on another.
The weather helps make the case too. The south coast serves up rain and wind for a solid stretch of the year, and an open frame sitting in it is not doing anyone any favours. Your home arrives complete, and the time it spends exposed to a Southern Ocean front is measured in days.
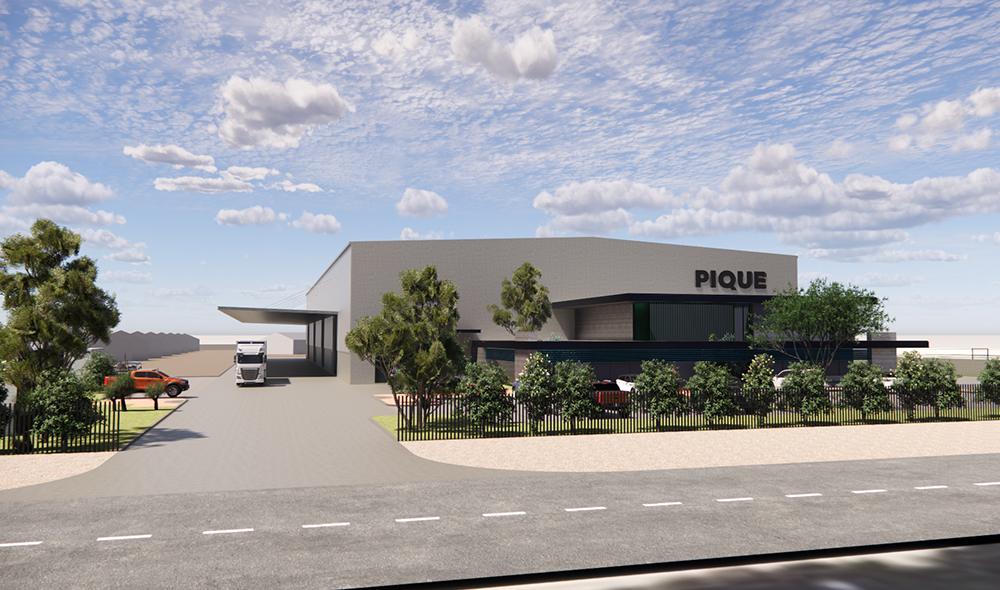
Fox Modular also has a fair bit of history in the region. Our Dillon’s Drift project by PIQUE won Modular and Prefabricated Housing of the Year at the 2026 HIA Great Southern Housing Awards, while our Holiday By the Bay project also by PIQUE won two HIA Great Southern Housing Awards including Modular and Prefabricated Housing of the Year and Lightweight Housing of the Year in 2025. We also delivered a house and two chalets to Denmark for Wine Tree Estate Chalets.
Designing a modular home for the Great Southern climate

Four things shape almost every design decision for homes in this region.
Wind exposure
The region experiences strong windy conditions, as it sits directly in the path of weather systems coming off the Southern Ocean. Your wind classification is assessed under AS 4055 using the wind region, terrain category, shielding and topography of your particular block. A site on an exposed ridge, or one sitting below the Porongurups or the Stirlings, picks up a topographic multiplier that a sheltered block in town does not. Your property’s wind classification then determines wall bracing, tie-downs, roof fixings and glazing.
Coastal salt and corrosion
Coastal air is hard on metal. The closer your home is to the coastline determines the corrosion environment, which flows through to choosing appropriate roof sheeting, flashings, fixings, hardware and external finishes. It is a specification conversation to have early on, which helps protect your home and reduce ongoing maintenance later on.
Bushfire risk
Karri and tingle country around Denmark and Walpole carries real bushfire risk, and much of the region sits inside designated DFES bushfire-prone area mapping. A Bushfire Attack Level (BAL) assessment under AS 3959 gives you a rating, and that rating drives ember screening, subfloor enclosure, decking materials, glazing and gutter protection.
Cold temperatures and energy efficiency
The Great Southern experiences cooler winters than many other parts of WA. Meeting the 7-star NatHERS requirement here is less about keeping summer heat out and more about holding winter warmth in. Orientation, glazing, insulation and draught sealing all help to maintain comfortable indoor temperatures throughout the year. Getting northern sun into the living areas is worth designing around.
Building on sloping sites and stubborn ground
Great Southern blocks are rarely flat, and the ground underneath runs from granite to gravel to sandy loam depending on which side of the hill you are on. A soil test and a site survey with contours are the two documents that tell us what the footings need to do.
The good news is that sloping is generally not a problem for modular home builds in the region. Homes go onto stilts or stumps regularly, and a raised floor often gives you the view you bought the block for. What slope does affect is how the crane gets set up, which is a conversation we have with you before anything is manufactured, not after.
Transporting and installing your modular home in the Great Southern
It is roughly 400km from our Gnangara facility to Albany, and the highway stretch is the easy part. The last few hundred metres is where we pay close attention to:
- Driveway access: Driveway width, gradient and turning circles for an oversize load
- Overhead obstacles: Overhead powerlines and tree canopy along the access route
- Property access: Gate posts, culverts and anything that needs to come out temporarily
- Crane access: Firm, level ground for the crane to set up on
As part of our site assessment process, we check all of this on a site visit well before your modules are built.
Planning and approvals in the Great Southern
The approval process is the same as anywhere else in WA, run under the Building Act 2011. It involves four key stages:
- Planning approval, where it applies. Rural, special rural and landscape-value zones often require planning approval before a building permit can be sought. Bushfire-prone sites may also need a Bushfire Management Plan lodged with the planning application.
- A registered building surveyor certifies the design. They review plans, engineering and specifications and issue a Certificate of Design Compliance (form BA3).
- Your shire issues the building permit. The City of Albany, Shire of Denmark, Shire of Plantagenet or another local government acts as the permit authority. A certified application must be determined within ten business days.
- Completion is notified. A Notice of Completion (form BA7) goes to the shire within seven days of the work finishing.
If your block is unsewered, you will also need approval for an on-site wastewater system, and that sits with the shire’s health team.
Four things to organise before building
Getting the right site information early can make the planning and building process much smoother. These four reports unlock everything else, and they are the most common cause of a slow start. We will look after all of these reports for you as part of our process.
- Soil classification report: Identifies ground conditions and helps determine the appropriate footing design.
- BAL assessment: Establishes bushfire construction requirements if your site is in a bushfire-prone area.
- Site survey with contours: Measures the slope and levels of your land to support design and installation planning.
- Wind classification: Determines the structural requirements needed for your property’s location and exposure.
These assessments help us understand your block, identify potential challenges and provide more accurate pricing.
They can also reduce the likelihood of unexpected changes once construction is underway.
Start planning your modular home in the Great Southern
The best way to get a feel for a Fox home is to walk through one. Our display village, the Fox’s Den, is at 13 Boom Street in Gnangara, and it is worth building into a Perth trip if you are heading up anyway.
Thinking about a build in the Great Southern? Get in touch and let’s talk through your block and arrange an initial site assessment.
RECENT POSTS